
Zero-Defect Framework: Global Automotive Standards Compliance
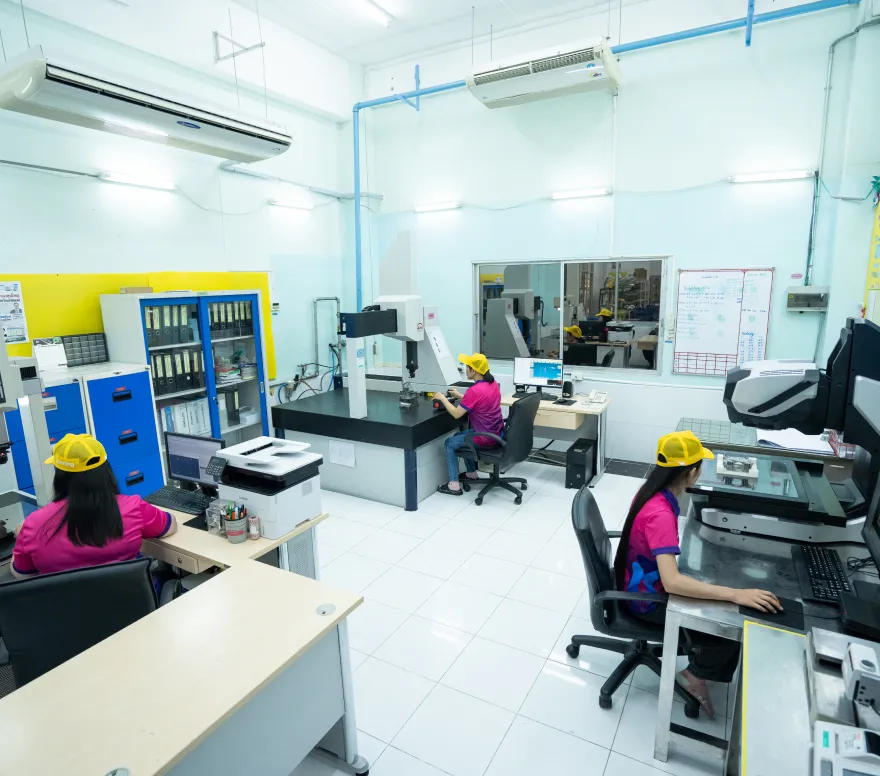
At Sanko Diecasting, quality assurance is embedded into every stage of the manufacturing life cycle. To meet and exceed stringent global standards—including IATF 16949 and ISO 9001—our state-of-the-art laboratory features world-class metrology equipment. We offer advanced diagnostic capabilities that guarantee absolute structural integrity, flawless dimensions, and full traceability for Tier-1 automotive and global electronics supply chains.
- Ultra-Precision Dimensional Metrology (CMM)
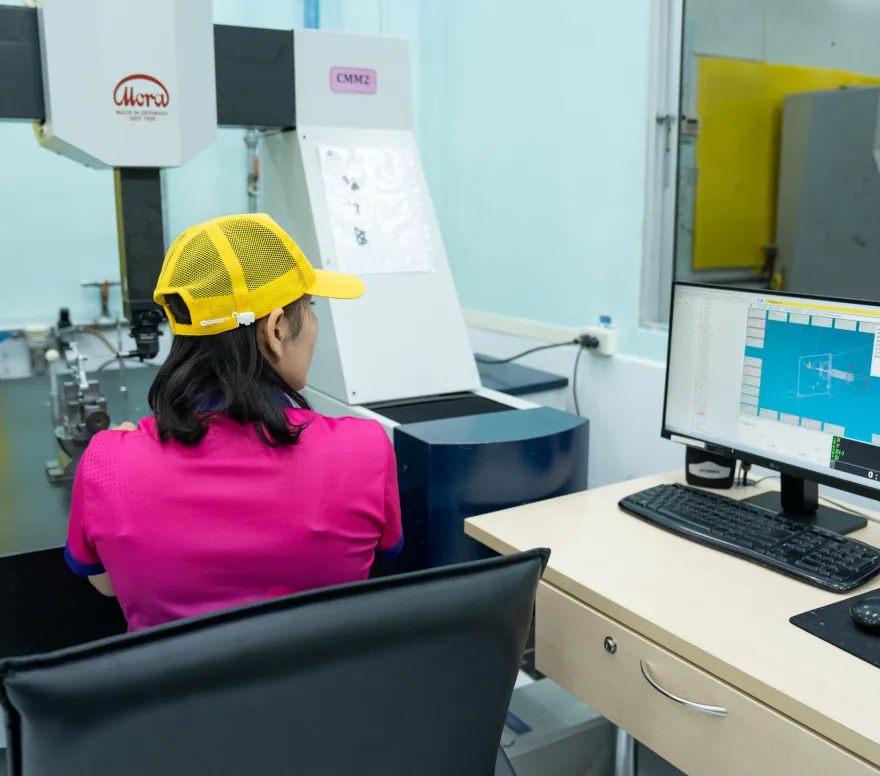
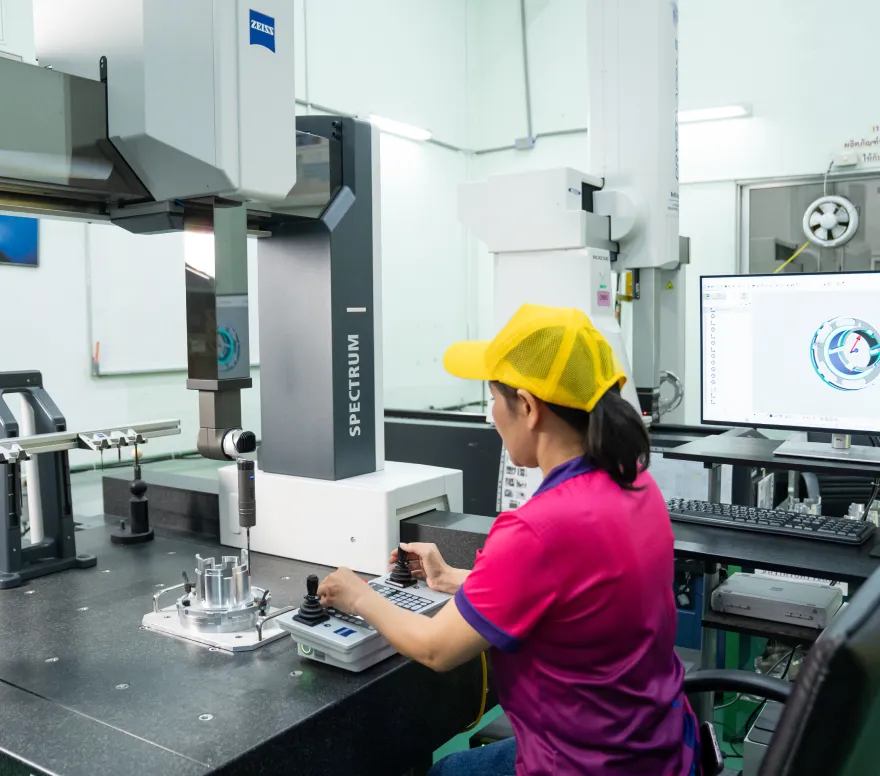
Zeiss & Mitutoyo Excellence: Utilizing industry-leading Coordinate Measuring Machines (CMM) from global authorities Zeiss and Mitutoyo. Sub-Micron Accuracy: Delivering high-speed, automated dimensional verification with micron-level tolerances to guarantee that critical mating surfaces and complex automotive geometry match your exact CAD specifications. - High-Speed 3D Scanning & Laser Projection
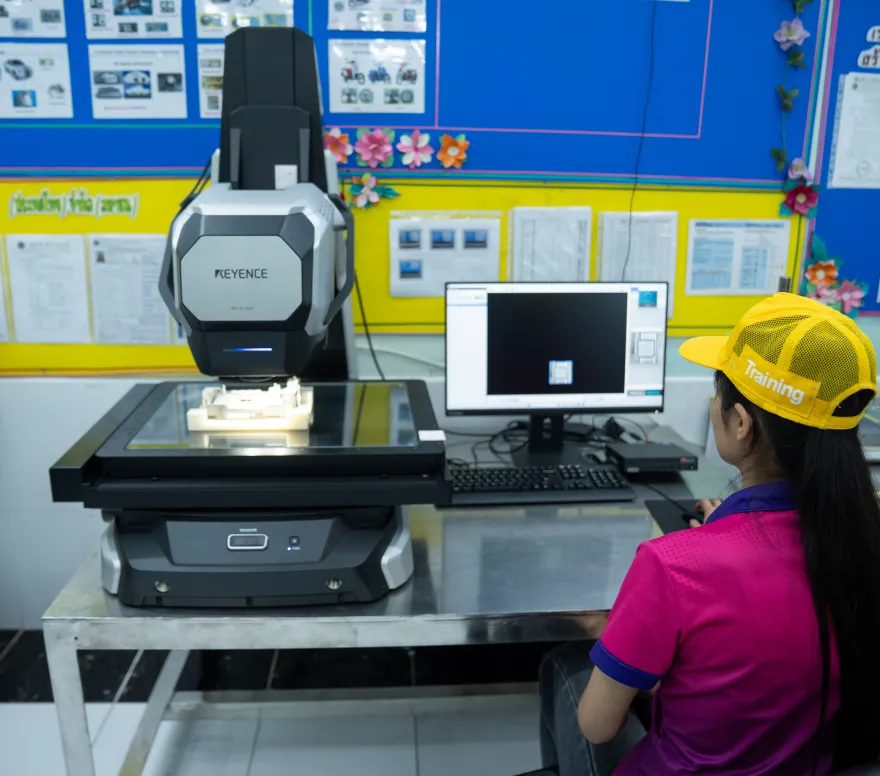
Complete Profile Mapping: Non-contact 3D scanning systems provide comprehensive surface topology digitizing, allowing for rapid full-part comparison against digital blueprints. Laser Projection Visual Guidance: Utilizing high-precision laser projection systems to streamline assembly validation, eliminate human error, and verify accurate placement of secondary features or sub-assembly components in real-time. - Industrial X-Ray & Non-Destructive Testing (NDT)
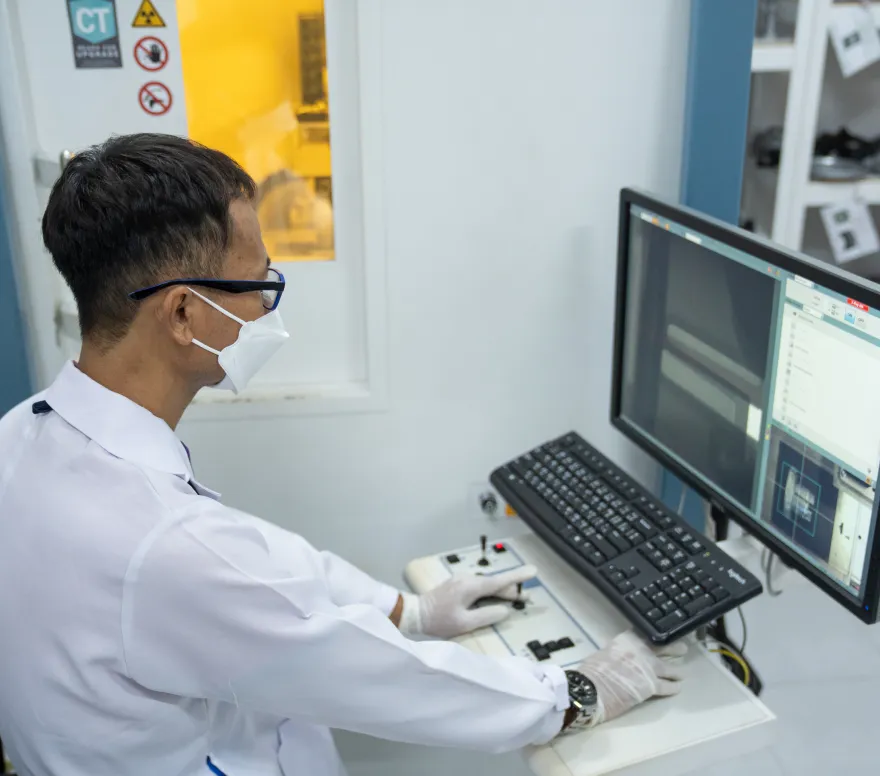
Internal Porosity Control: High-penetration industrial X-ray imaging lets our engineers see deep inside the casting without destroying the part. Subsurface Integrity Verification: Ensuring absolute internal density, eliminating structural weaknesses, and guaranteeing pressure tightness for safety-critical automotive components like powertrain housings and brackets. - Advanced Metallurgy & Spectrometer Analysis
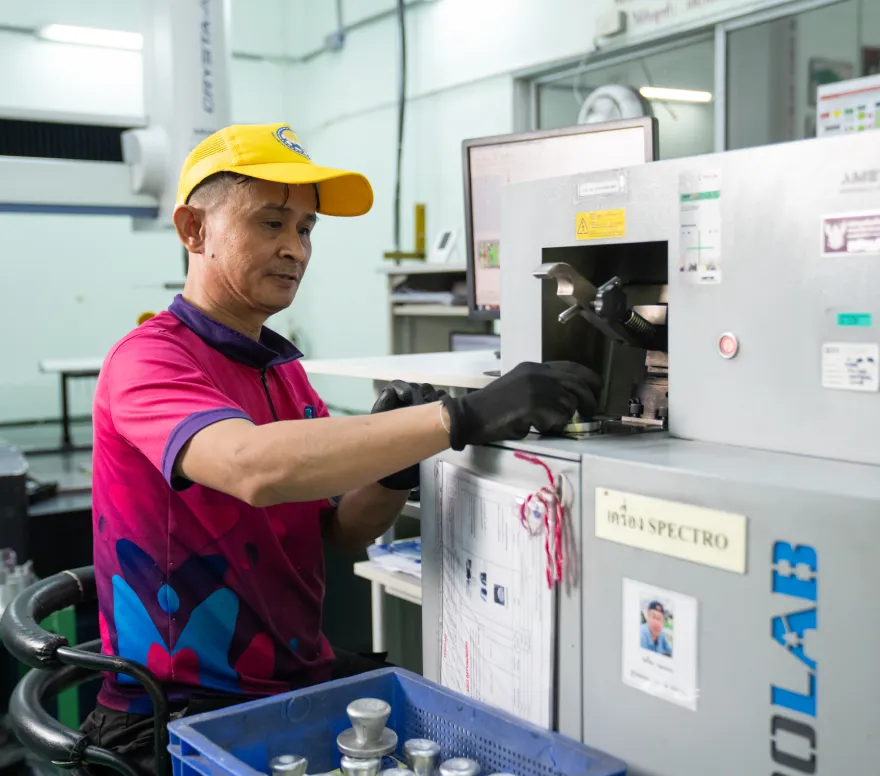
Optical Emission Spectrometry (OES): Every melt batch is verified via digital spectrometers to guarantee accurate alloy chemical composition. Raw Material Integrity: Preventing contamination and ensuring that the physical, thermal, and mechanical properties of our Aluminum and Zinc alloys strictly conform to international casting specifications. - Hardness & Surface Roughness Testing
Mechanical Property Validation: Precise Rockwell and Brinell hardness testing ensures that post-casting and heat-treated components achieve the exact structural strength and wear resistance required for high-stress operational environments. Micro-Surface Profilometry (R_a): High-sensitivity roughness testers accurately measure surface profiles to confirm proper finishing execution. This guarantees perfect sealing performance on gasket paths and optimal adhesion for luxury paint finishes.
Gallery

Share:


